Local Structural Engineering Services in London: What Projects Can They Cover?
A lot of people assume structural engineers only get involved in big, dramatic projects. Basements, major extensions, that sort of thing. Turns out that’s only a small slice of what they actually do. If you’ve got a London home and you’re planning almost any kind of building work, there’s a decent chance a structural engineer needs to be part of the conversation somewhere along the way.
Let’s go through the kinds of projects that actually need one, because the list is longer than most people expect.
Wall Removals
This is probably the most common one. Kitchen-diners, open-plan living rooms, knocking two small rooms into one bigger space. If the wall you’re removing is load-bearing, and in older London homes it usually is, you need someone to calculate what size beam is required and how it’ll be supported. Even non-load-bearing walls sometimes need a second opinion just to confirm they’re actually safe to remove without affecting anything else.
Extensions
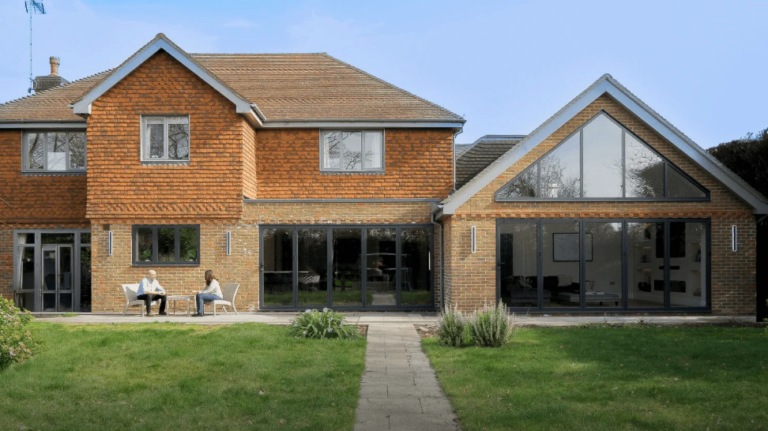
Rear extensions, side returns, wrap-around builds. All hugely popular across London because space is limited and moving house is expensive. Any extension changes how weight moves through the building and into the ground, so foundations, drainage, and how the new structure connects to the old one all need proper assessment before work starts.
See also: Create, Plan and Build Seamlessly with a London Design and Build Company
Loft Conversions
Turning an unused loft into a proper bedroom or office sounds simple but involves real structural changes. Roof structures often need altering, floor joists usually need reinforcing, and if you’re adding a dormer window or changing the roofline, that’s structural work through and through, not something to attempt without proper calculations.
Basement Conversions
One of the more involved jobs a local structural engineer in London gets asked to handle. Digging beneath an existing house means underpinning the foundations, managing water and waterproofing properly, and often coordinating with party wall surveyors if you’re in a terraced or semi-detached property, which describes most of London anyway.
Period Property Renovations
Older buildings need a different kind of structural thinking altogether. Solid brick walls behave differently to modern cavity walls. Timber floors that have been settling for over a century need a different kind of assessment. Structural engineers with genuine period property experience know how to work with these buildings rather than just applying modern standards that don’t quite fit.
Subsidence and Cracking Investigations
Sometimes it’s not about a planned renovation at all. Cracks appearing, doors sticking, floors that feel like they’re sloping more than they used to. These situations need a proper structural investigation to work out what’s actually causing the movement, whether it’s subsidence, settlement, or something else entirely, before any decisions get made about fixing it.
New Build and Self-Build Projects
Building from scratch on a plot in London, whether that’s a full self-build or replacing an existing structure, needs full structural design from the ground up. Foundations, load-bearing walls, roof structure, all of it needs calculating properly and signed off before building control will approve the work.
Garden Rooms and Outbuildings
Even smaller structures like garden studios or outbuildings sometimes need structural input, particularly if they’re larger builds or sit close to existing structures or boundaries where foundations and drainage need careful thought.
Commercial and Mixed-Use Buildings
It’s not just homes either. Shops with flats above, office conversions, mixed-use buildings across London all need structural engineers for alterations, change of use projects, and ensuring the building meets current safety standards, especially when the use of a space is changing from what it was originally designed for.
Structural Surveys and Assessments
Sometimes people just want peace of mind before buying a property, or before starting any renovation at all. A structural survey gives a proper assessment of the building’s condition, flagging anything that needs attention before you commit to a purchase or a project.
Party Wall Matters
Any project that affects a shared wall with a neighbour, which in London is extremely common given how packed together terraced housing is, usually needs structural input to support the party wall agreement process and make sure the proposed work won’t cause problems for the property next door.
Why Going Local Actually Makes a Difference
Given how varied all of this is, working with a local structural engineer in London genuinely pays off compared to hiring someone unfamiliar with the area. London’s mix of housing types, from Victorian terraces to post-war builds to newer developments, means the challenges vary a lot depending on where exactly you are and what era the property was built in.
Structural engineers who work across the city regularly already know which boroughs tend to have trickier soil, how party wall matters typically get resolved between neighbours, and what different local councils expect to see before they’ll sign off on building control applications. That familiarity saves time and often avoids surprises that someone unfamiliar with London might not anticipate.
Final Thoughts
Whatever your project actually is, whether it’s a simple wall removal or a full basement dig, there’s a good chance structural input is needed somewhere along the way. The scope of what these professionals cover is honestly much wider than most homeowners realise going in.
If you’re planning any kind of building work in London, it’s worth searching for a Structural Engineer Near Me early on to find out exactly what your specific project needs before anything’s finalised. Getting the right expertise involved from the start makes the whole process considerably smoother.